
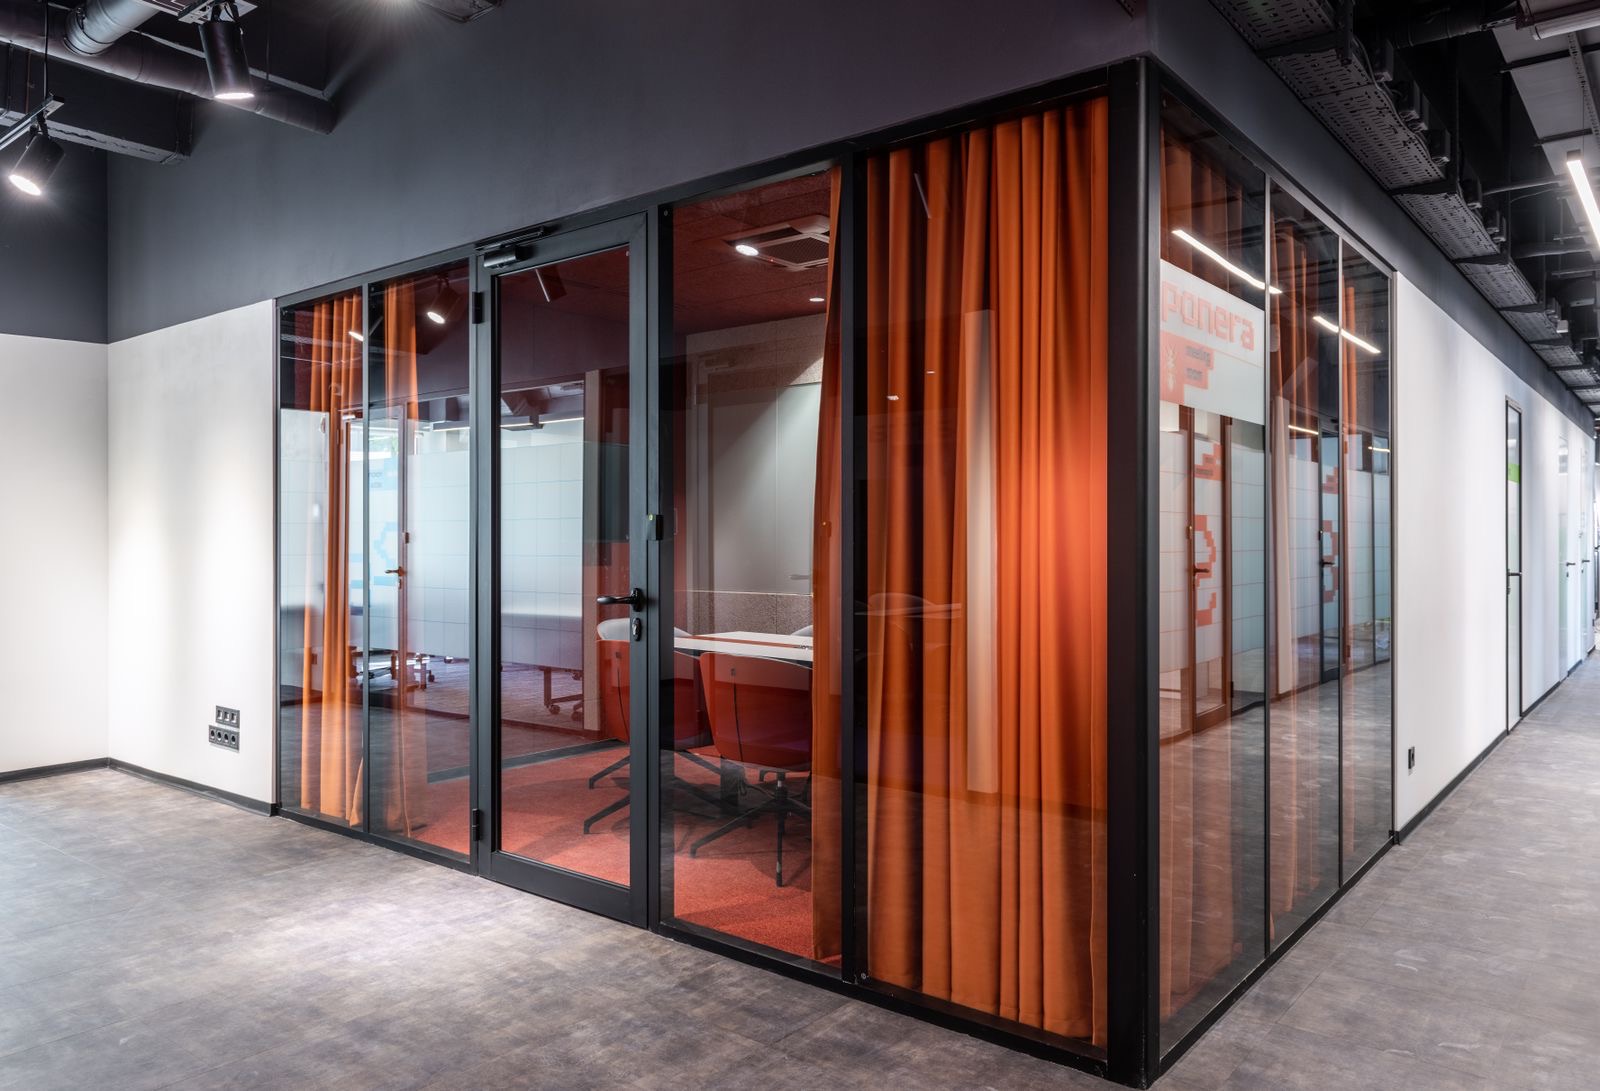
Glass partitions let daylight reach the middle of a floor plate while still giving people a door to close. The detail that matters most is acoustics — a partition that looks right but leaks sound has failed.
We measure the actual opening before anything is ordered — drawings and reality rarely agree exactly.
You see the assembly, the hardware and the details before fabrication starts.
Installed by the same people who quoted it, and cleaned up behind.
Engineered aluminum curtain wall for commercial towers, institutional buildings and mixed-use developments.
Aluminum-framed storefront for retail, restaurant and commercial ground-floor units.
Commercial entrance doors, automatic operators and all-glass entries built for daily cycling.
Send the drawing or a photo. We come back with a scope and a number.