
A curtain wall carries no building load — it hangs off the structure and has to handle wind, water and thermal movement on its own. That makes the detailing at every anchor, joint and transition the difference between a facade that performs for decades and one that leaks in its second winter.
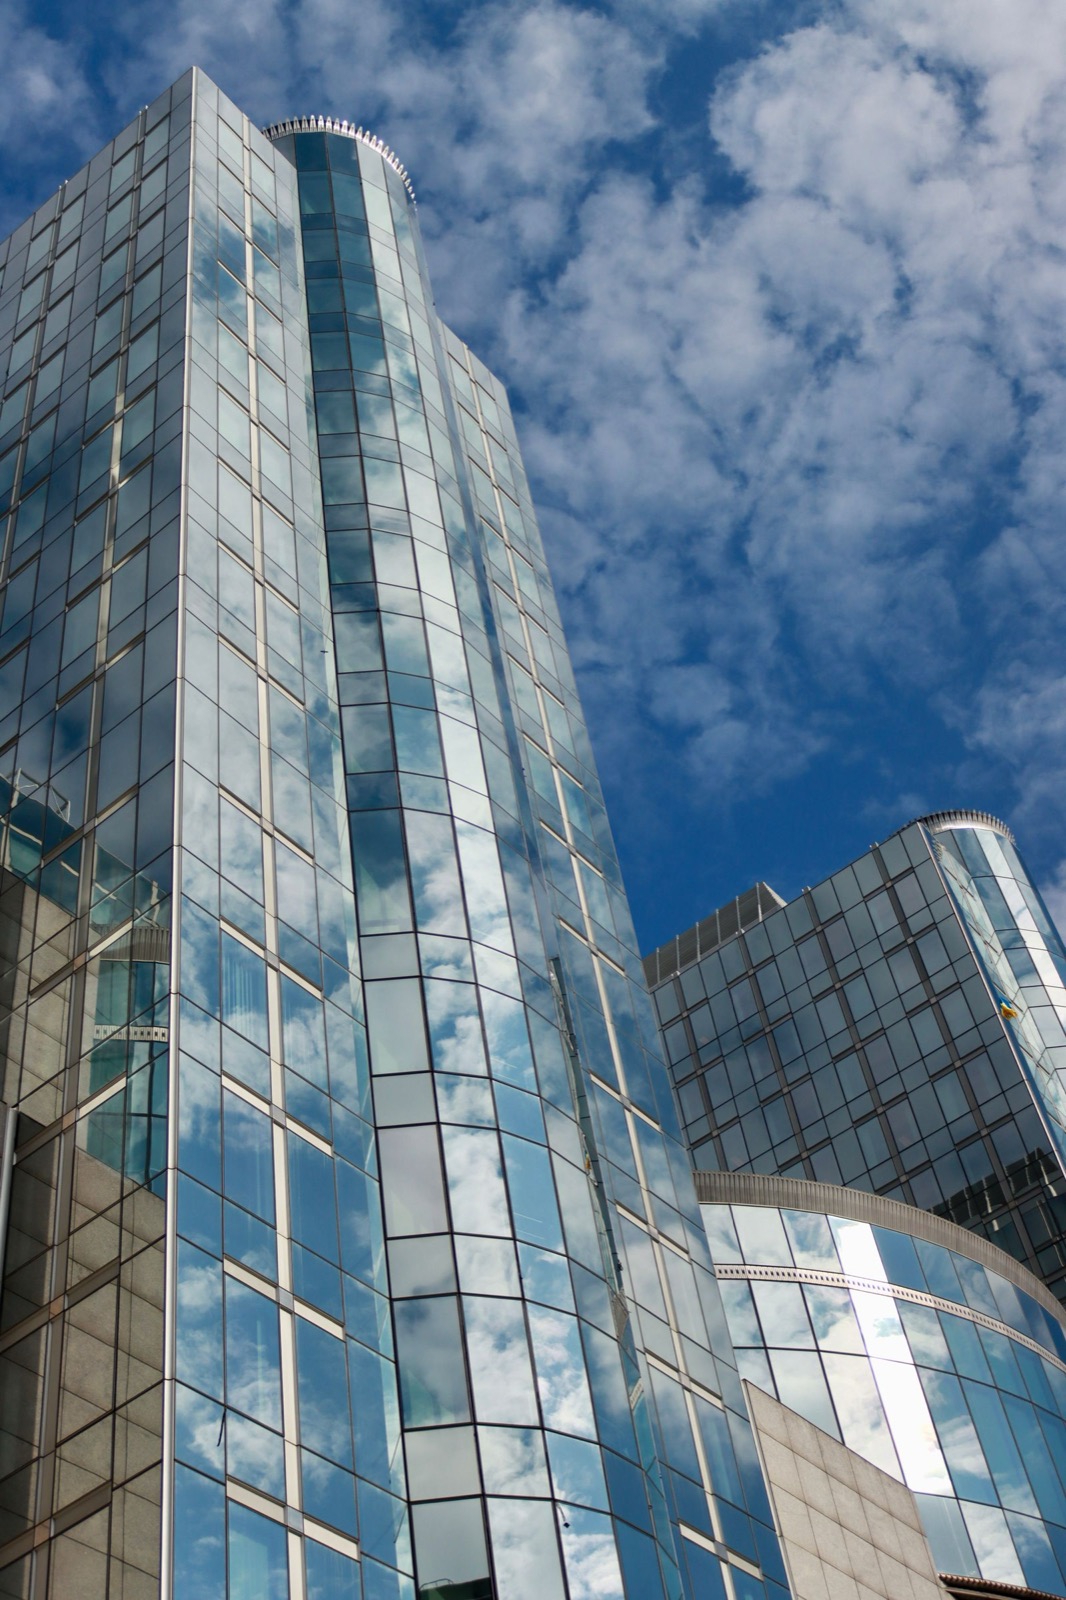
We measure the actual opening before anything is ordered — drawings and reality rarely agree exactly.
You see the assembly, the hardware and the details before fabrication starts.
Installed by the same people who quoted it, and cleaned up behind.
Aluminum-framed storefront for retail, restaurant and commercial ground-floor units.
Commercial entrance doors, automatic operators and all-glass entries built for daily cycling.
Folding and multi-slide glass walls that open a room to a patio, deck or street frontage.
Send the drawing or a photo. We come back with a scope and a number.